
Homes
How the homes are laid out.
Every home is 1,512 square feet on three stories, with three or four bedrooms. Each has a two-car garage, a large deck on the second floor above the garage pad, three full bathrooms, and a half bath. You also get zoned HVAC on every floor, unfinished attic storage, two under-stair closets, a gas fireplace, a gas stove, a refrigerator water line, a garbage disposal, and pre-run ethernet, security, and fire-detector lines.
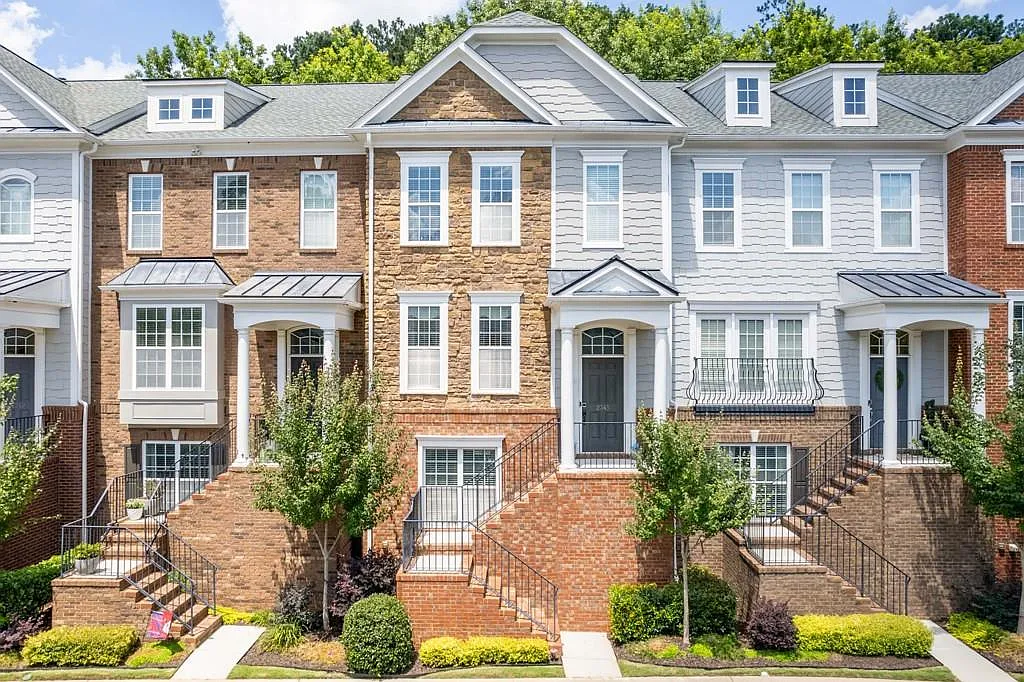
Every home
Ground floor
The same plan in every home.
Second story
Main floor
Two layouts. On Design B, the deck door is not drawn.
Upper story
Third floor
A three-bedroom plan and a four-bedroom plan.